S-Trap vs P-Trap: Get the Toilet Outlet Right Before You Buy

Quick answer: An S-trap toilet exits downward through the floor and a P-trap exits horizontally into the wall behind, so check where your soil pipe goes. For an S-trap, measure from the finished wall to the centre of the floor waste (common values are 225mm and 305mm); for a P-trap, measure from the finished floor to the centre of the outlet, typically around 180mm. Measure from tiled surfaces, because tile and adhesive add 15–20mm.
Of every mistake we see on a bathroom order, this is the one that costs the most to fix: a commode arrives, the plumber unpacks it, and the waste outlet does not line up with the hole in the floor. The pan is correct, the finish is right, the price was good. And it cannot be fitted.
A trap type cannot be changed. It is moulded into the ceramic. So it is worth five minutes with a tape measure before anything is ordered.
What the trap is
Every WC has a water seal built into it: a bend holding standing water that stops drain gases coming back up into the bathroom. The shape of that bend, and the direction it finally exits, is what "S-trap" and "P-trap" describe.
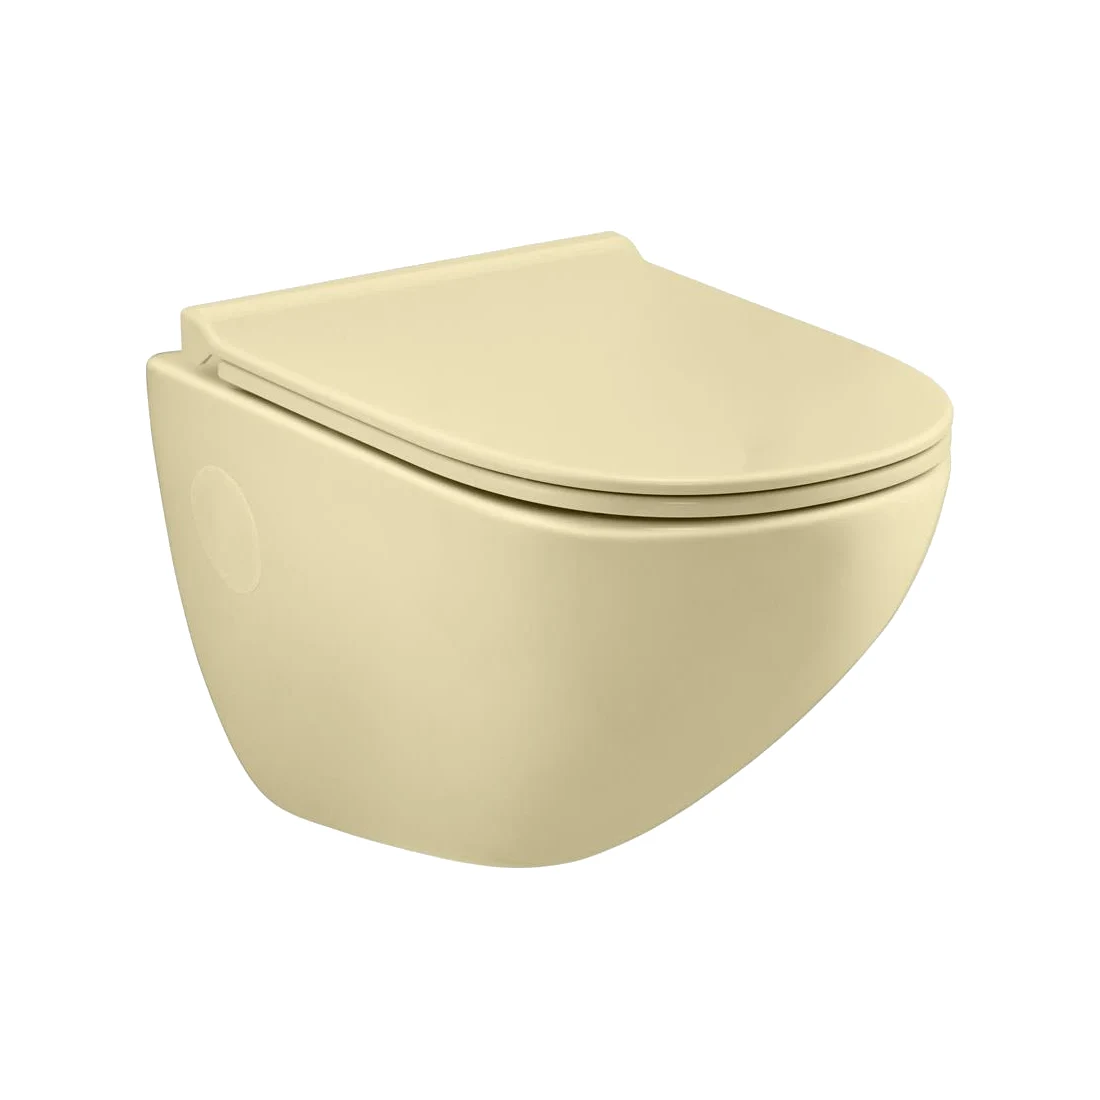
S-trap: the waste goes down
An S-trap exits downward, through the floor. If you look at your existing bathroom and the soil pipe disappears into the floor slab beneath the commode, you have an S-trap.
This is the most common arrangement in Indian homes, particularly in independent houses and older construction, because the drainage runs below the slab.
The critical measurement is the S-trap distance: from the finished wall behind the pan to the centre of the waste hole in the floor. Common values are 225mm and 305mm, and products are sold against them. You will see them written as S-230 or S-110 (in inches) in catalogues.
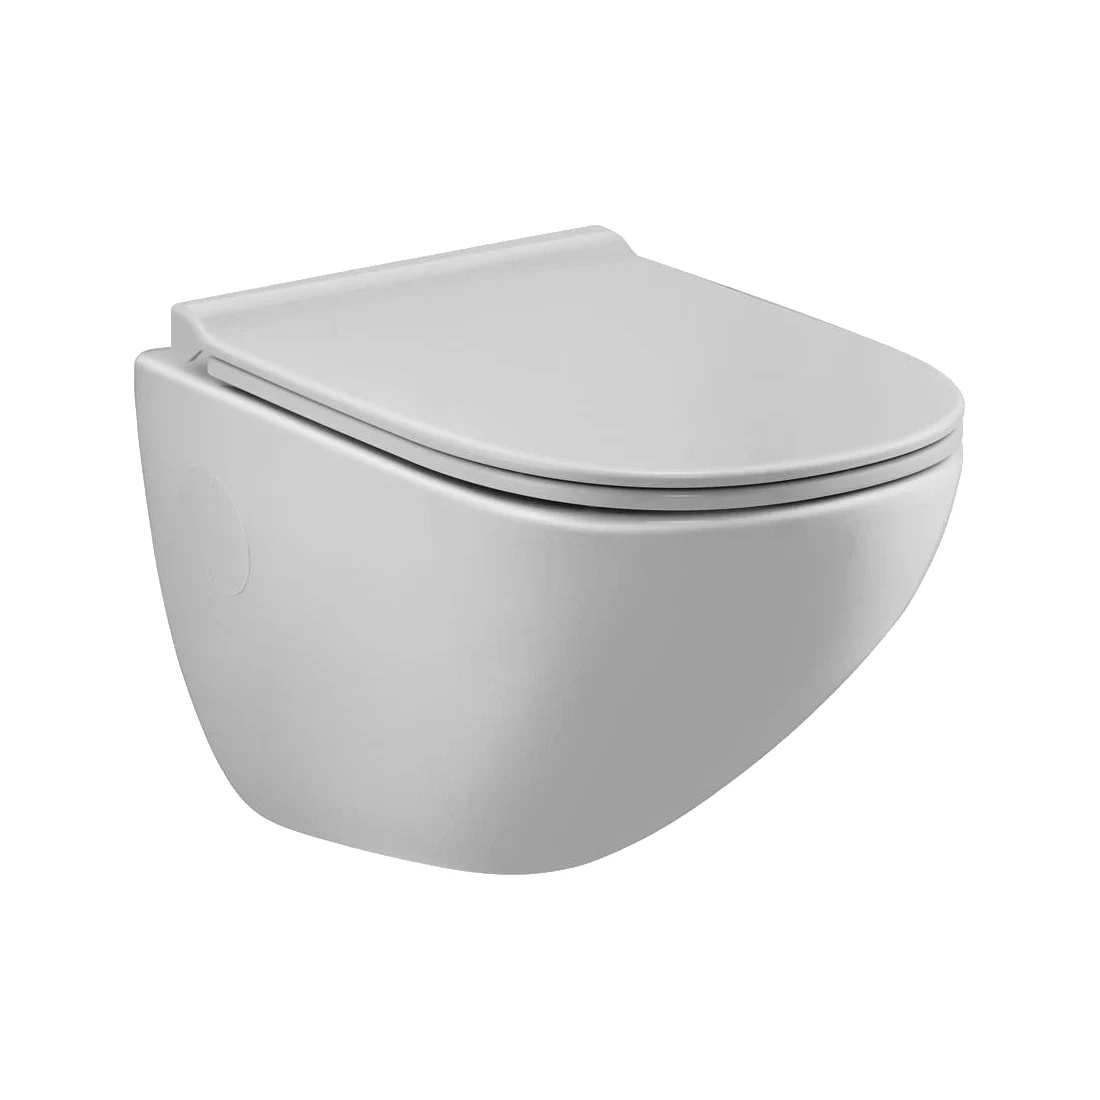
P-trap: the waste goes back
A P-trap exits horizontally, into the wall behind. If your soil pipe goes into the wall rather than the floor, that is a P-trap.
P-trap is standard for wall hung WCs, and increasingly common in apartments where the drainage stack runs in a duct behind the bathroom wall rather than under the floor.
Here the measurement that matters is the height from the finished floor to the centre of the outlet, typically around 180mm.
From our shop
Products in this guide
Live dealer prices. Add to cart, or ask for a GST quote on the whole list.
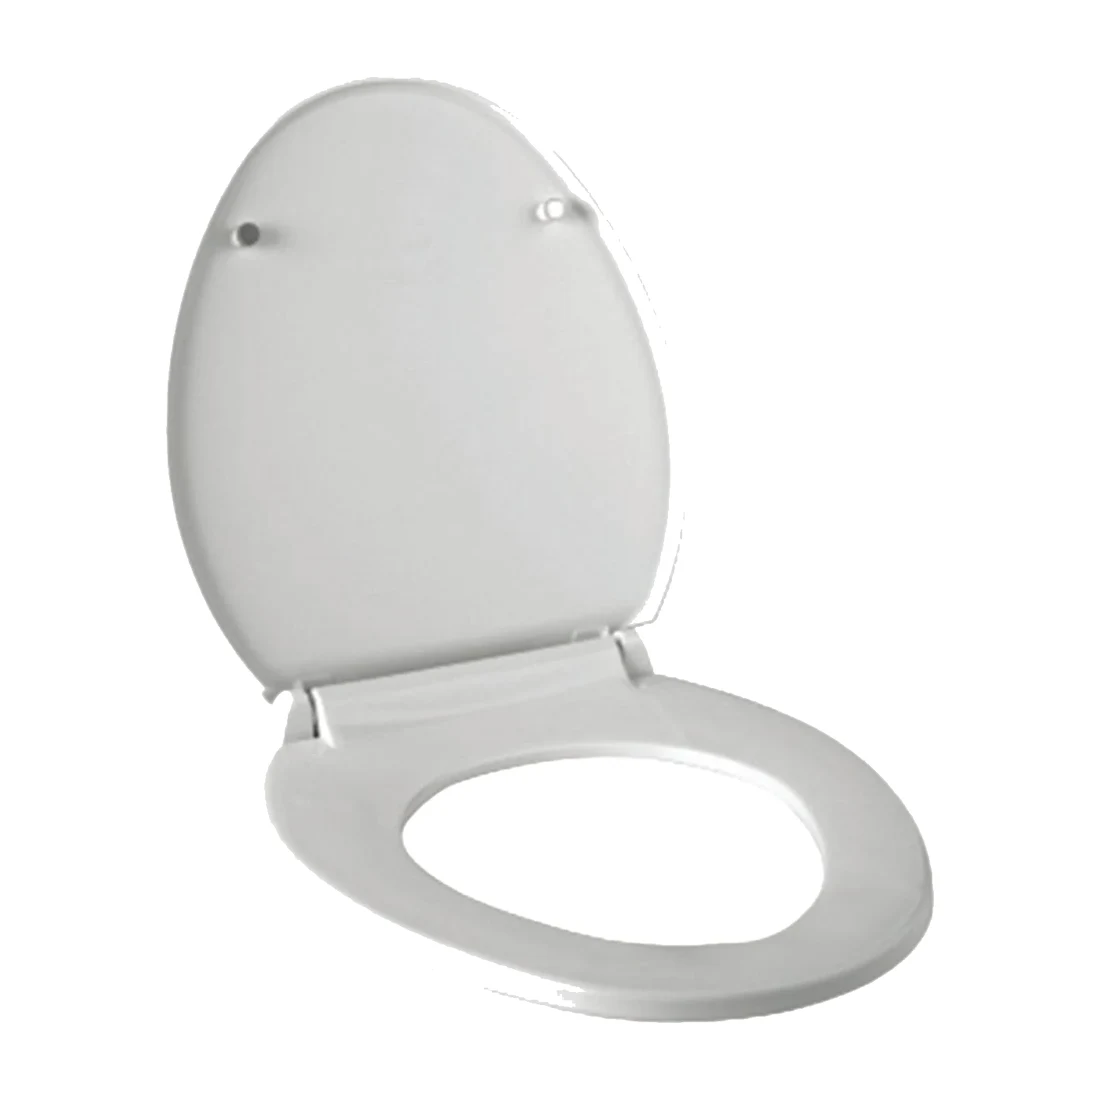
Solid N Coupled WC
Standard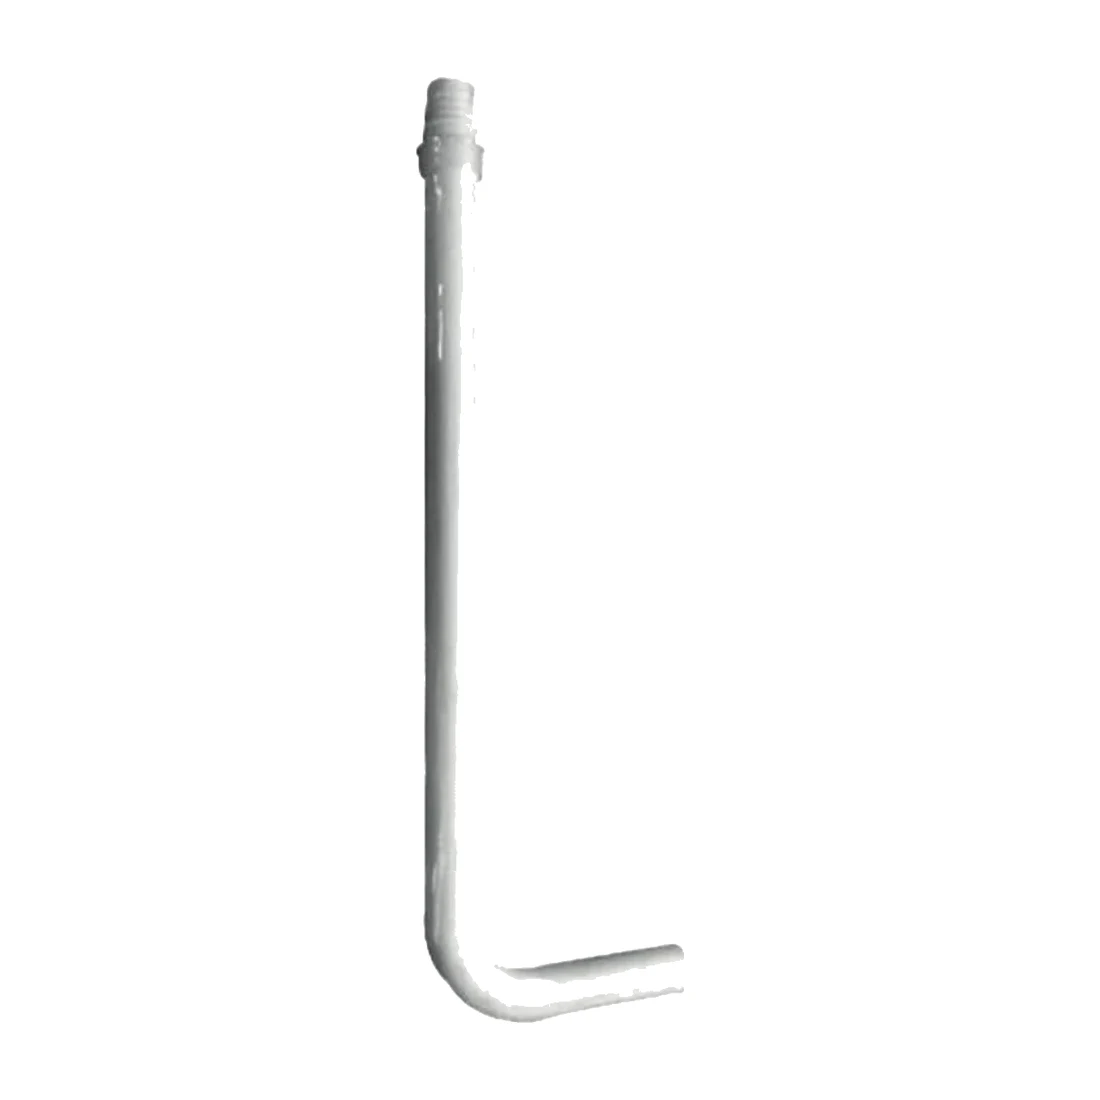
Long Bend Pipe Cistern
Standard
How to measure, properly
Do this before you shortlist anything.
- Look at where the waste goes. Down through the floor is S-trap. Back into the wall is P-trap. If a commode is currently fitted and you cannot see, the position of the soil stack outside usually tells you.
- For S-trap: measure from the finished wall surface to the centre of the floor waste. Measure from the tiled wall, not the bare brickwork: tile and adhesive can add 15–20mm, and that is enough to matter.
- For P-trap: measure from the finished floor to the centre of the wall outlet.
- Write the number down and check it against the product before ordering. Our water closet listings carry the trap type and dimensions.
The mistake to avoid
Measuring from an unfinished surface. If the bathroom is mid-renovation and the walls are not yet tiled, the distance you measure today is not the distance the pan will see. Add the thickness of the tile and its bed (usually 15–20mm), or measure again after tiling and before ordering.
Being 20mm out on an S-trap means the pan sits proud of the wall with a visible gap behind it, or will not seat on the waste at all.
What if the numbers do not match?
There are adaptors: offset pan connectors that shift the outlet by a few centimetres. They work, and for a small mismatch they are a reasonable fix.
But treat them as a remedy, not a plan. Every offset introduces a change of direction in a waste line that depends on a clean fall, and a poorly chosen connector is a future blockage. If you are buying new anyway, buy the pan that matches the outlet you actually have.
Changing the trap type entirely
Going from S-trap to P-trap, or the reverse, means moving the drainage. In a ground floor house that can mean breaking the floor. In an apartment, it usually means the stack is where it is and cannot move, so the answer is generally no.
Occasionally it is worth doing: when moving to a wall hung WC in a full renovation, you are opening the wall anyway. Outside that, work with the outlet you have.
A short checklist
- Waste into the floor → S-trap. Waste into the wall → P-trap.
- Measure from finished surfaces, not bare ones.
- S-trap: wall to waste centre. P-trap: floor to outlet centre.
- Match the pan to the measurement. Do not plan around an adaptor.
- If unsure, photograph the outlet with a tape measure in frame and send it to us before ordering.
It is the least interesting decision in a bathroom and the one most likely to cost you a week. Five minutes now.
AR Trading Company is an authorised Parryware dealer in Bengaluru. You can browse the full Parryware range with dealer prices and GST billing, or talk to us about a whole-bathroom list.
More articles
Bathroom & Sanitaryware
What Bathroom Fittings Actually Cost in Bengaluru: A Dealer’s Guide
18 September 2026

Bathroom & Sanitaryware
Wash Basin Types Explained: Counter Top, Wall Hung, Pedestal and Bowl
18 September 2026

Bathroom & Sanitaryware
Wall Hung vs Floor Mounted WC: Which Should You Choose?
18 September 2026